Lighting a Victorian House: Room by Room
Good lighting for a Victorian house starts with two facts about it: the ceilings are tall, and most rooms were planned around one light in the middle. Keep that central light, then add what the room is missing: wall lights at 1.5 to 1.8 m from the floor, a pendant hung to the right drop, and a lamp or two, all in a warm white of around 2,700 K. Below, a typical terrace taken room by room, from the front door to the back bedroom.
Why Victorian rooms have a rose in the middle
Queen Victoria reigned from 1837 to 1901, and for much of that time houses were lit by flame. Gas was available for decades before most households trusted it. According to an article in The Building Conservation Directory, the turning point came after gas fittings went into the new Houses of Parliament in 1859. Fashionable houses then often had a central gas pendant in each of the principal rooms, and gas brackets on the walls. In some grand town houses of the 1860s, the deep recesses of the plaster ceiling rose even hid a ventilation grille for the fumes.
Electric light came much later for most people. The same article names Cragside in Northumberland as the first house to be lit electrically, yet even in 1919, according to the Science Museum Group, only about one British home in seventeen (6%) had been wired. So most Victorian houses were built for gas or flame and wired long afterwards.
The useful lesson: light on the walls is not a modern intrusion in a Victorian room. It is part of how these rooms were first lit.
Three measurements before you buy
| Measure | Why it matters | The number to work to |
|---|---|---|
| Ceiling height | Sets the length of any drop | Over a table, 60 to 90 cm between tabletop and light. Where people walk, 2.1 m (roughly 6 ft 11 in) or more of headroom under it |
| Height of the picture rail | Wall lights sit below it | 1.5 to 1.8 m up, about eye height |
| Flat centre of the ceiling rose | The canopy of a pendant should sit inside it | Compare with the canopy or ceiling rose size on the product page |
A worked example: in a back room 3 m high, with a 75 cm table, a pendant hung 75 to 90 cm above the table ends 1.35 to 1.5 m below the ceiling. The flex or cable has to cover that, once the height of the light itself is counted, so check its length before you order. There is more on long drops in lighting a high-ceilinged room.
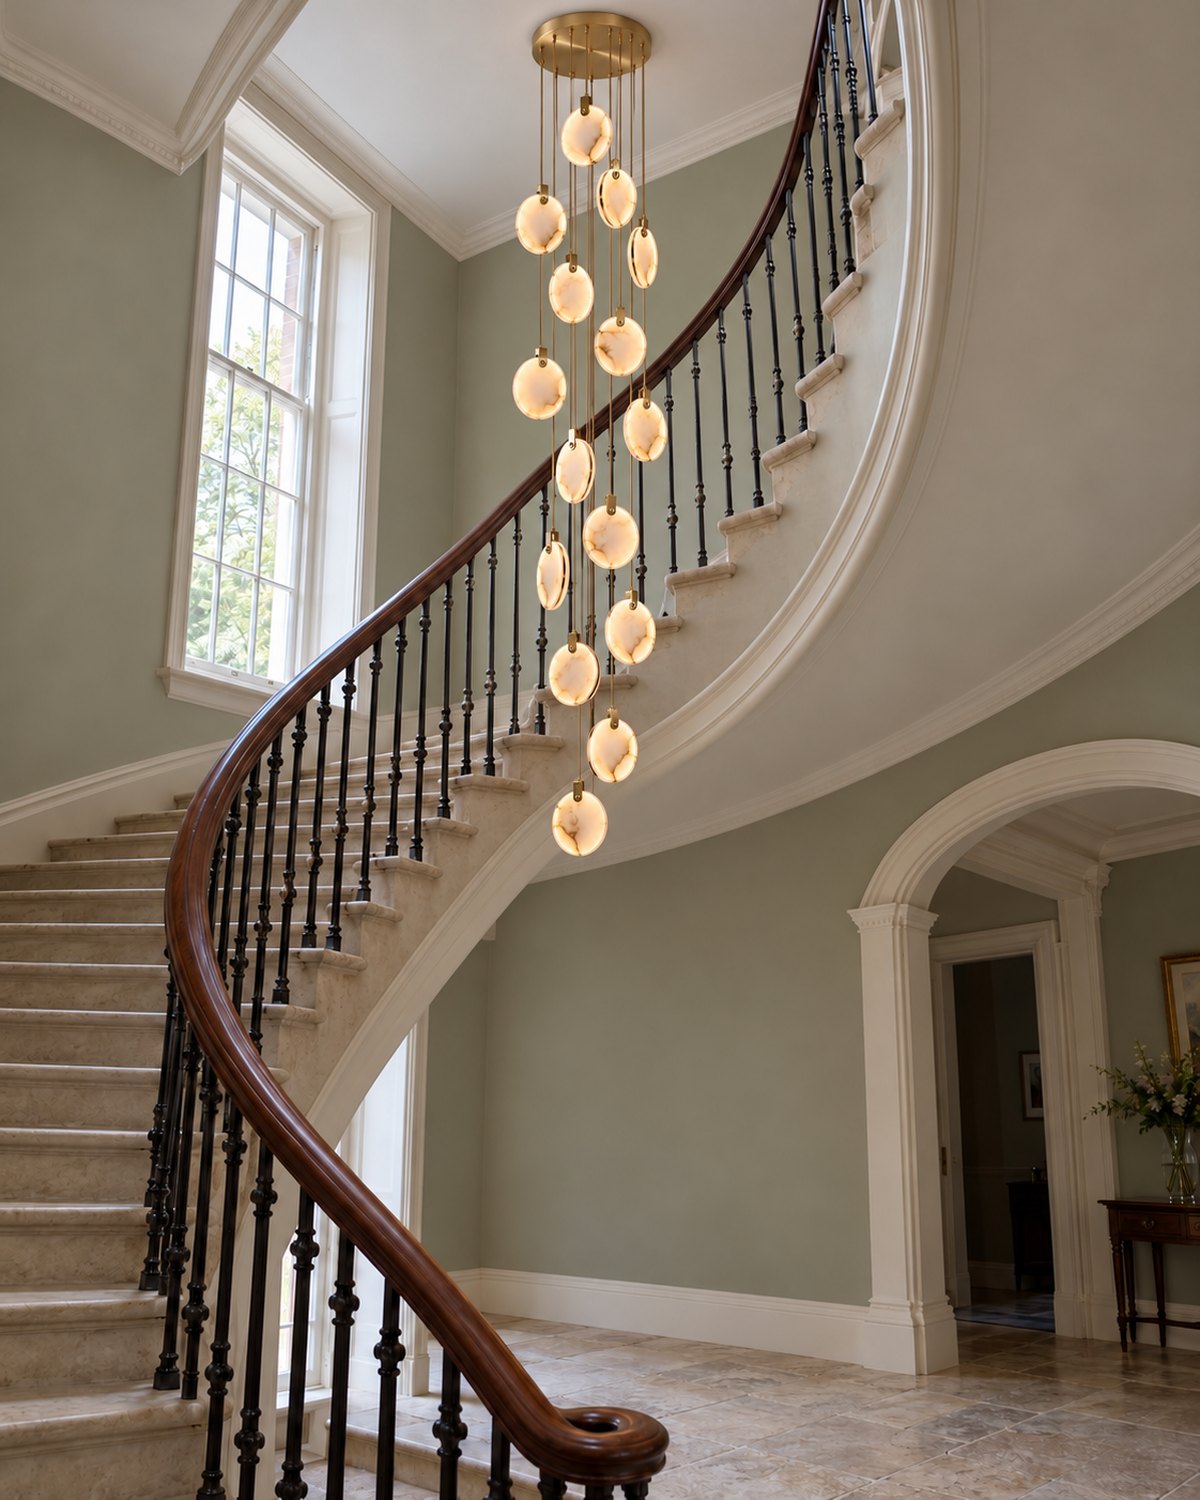
The hall and stairs
A Victorian hall is usually long and narrow, and it is where people trip. Put one ceiling light just inside the front door, where it shows you the lock, the post on the mat and the face of whoever has knocked. If the hall runs deep into the house, a second light halfway along stops the far end falling into shadow. Aim for roughly the same brightness in the hall as in the rooms that open off it, which saves your eyes adjusting at every doorway.
In a long hall, wall lights spread the light along its length instead of leaving pools under each ceiling light. Choose slim ones, so nobody's shoulder catches them. On the stairs, light both ends and every landing; one light at the top alone leaves each riser in its own shadow. Switches at the top and the bottom mean nobody climbs in the dark. For more on narrow halls, see hallway lighting ideas, and for the whole range, our hall and stair lights.
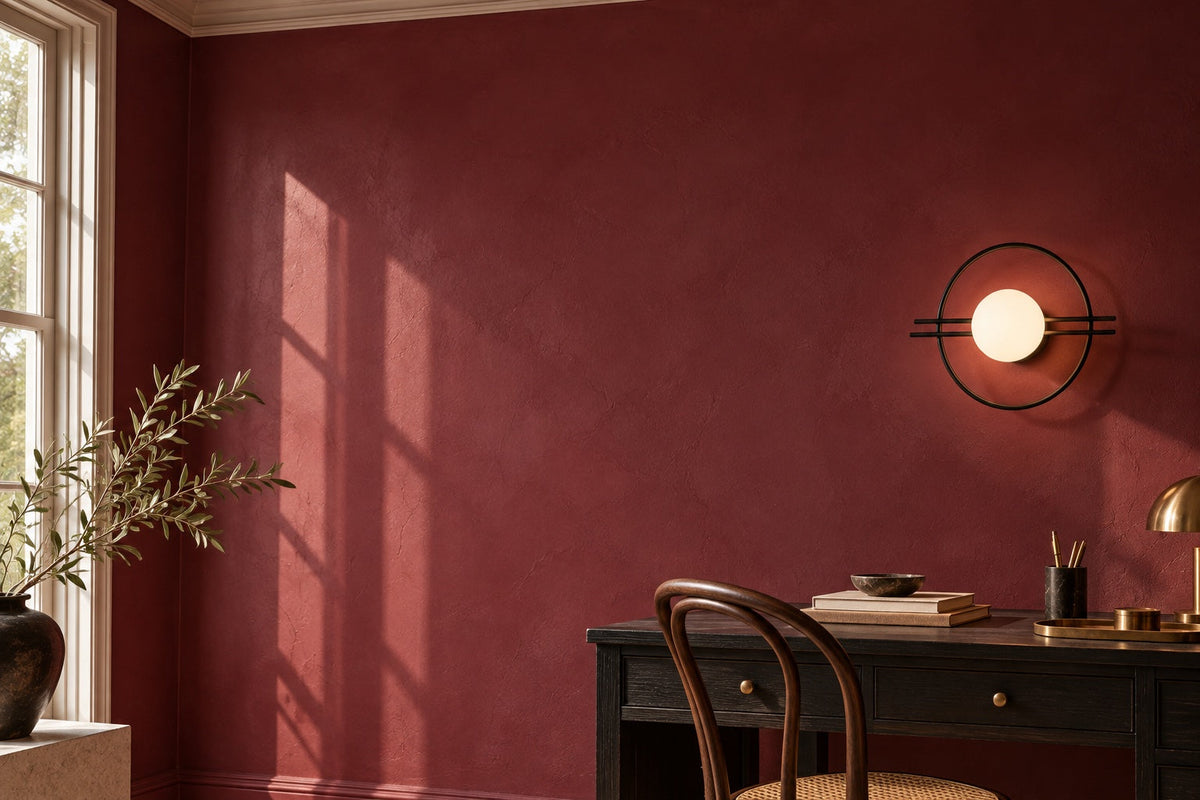
The page for Haworth describes it as made for a period home. Raised circles of textured resin, in an antique white, frame a sphere of opal glass, and the small G4 bulb hides behind the glass, so what glows is the whole sphere. It projects only 11 cm from the wall, which matters on a narrow landing, and its light is soft and muted.
The front room
The front room usually has a chimney breast with an alcove on each side, and sometimes a bay window. Light it in layers.
- The ceiling light. Keep the rose and hang the light from the timber above it, never from the plaster. For the size, add up the length and width of the room in feet; read that number in inches and you have a sensible diameter. A front room of 4.2 × 3.8 m (about 14 × 12 ft 6 in) comes out at roughly 66 cm (26 in).
- A pair either side of the chimney breast. Fit them at the same height, below the picture rail. This gives the room its evening light.
- A reading light in an alcove. The Corbridge wall light carries a 15 cm glass globe, amber, smoke grey or clear, on a thin iron arm that ends in a hook. At 58 cm tall it lights one spot, such as the armchair where you read, so it works alongside a ceiling light rather than instead of one.
- A lamp in the window. If you have a bay, a lamp there lights the window wall once the curtains are drawn.
Give the three layers their own switches, or dimmers, wherever you can. A single switch for the whole room defeats the purpose.
The back room
In many terraces the back room is the dining room. Over the table, the table sets the height, not the ceiling: leave 60 to 90 cm between the tabletop and the bottom of the light, which in a tall Victorian room means a long drop.
Eton is milky opal glass formed in stepped tiers under a collar of patinated brass, on a twisted flex covered in brown fabric. Because the glass spreads the light over its whole surface, no part of it glares at the people round the table. It comes 20 or 30 cm across. The hanging version is intended for a ceiling of at least 2.4 m, and its flex is adjusted to length when it is fitted, so measure your drop first.
The kitchen at the back
If your kitchen is in a rear extension with a lower ceiling than the front rooms, measure it separately: the 2.1 m headroom rule applies wherever people walk. Kitchens suit a slightly crisper white, about 3,000 K, and light fixed under the wall cupboards, behind a pelmet, lights the worktop without glare.
For a kitchen with a workshop feel, Hebden is an all-iron wall light: a thin stem curves up from a round backplate and carries a globe bulb with no shade. It comes in gold, black and gold, or all black, and it is not dimmable. Above open shelves or a small table, a pair of them gives the room a second layer of light.
Bedrooms and the landing
Bedrooms need gentle light most of the time: warm white, about 2,700 K, with the bulb hidden by a shade or a diffuser, because a bare bulb is exactly what you see when you lie back on the pillow. Light the bedside for reading, and for night-time trips to the bathroom, a low light on the landing beats feeling for the main switch in the dark. Bedroom ceilings may be lower than the ones downstairs, so measure again before you choose anything that hangs.
Keeping the period details
- Ceiling roses. Keep the original plaster moulding if you have one, and hang the new light from the joist or batten above it, so the plaster carries no weight. Our guide to lath-and-plaster ceilings and ceiling roses covers weights and fixings.
- Picture rails. Treat the rail as the upper limit for wall lights, which belong below it, 1.5 to 1.8 m from the floor.
- Old wiring. If the house was wired before 1966, the light points may have no earth wire at all: the regulations of the day didn't ask for one. Black rubber cable, fabric-covered flex or a fuse box with a wooden back are signs that the wiring needs an electrician's eye before anything new goes up. Our fitting guide lists what to look for.
Nothing says every light has to look Victorian. A single modern piece often sits better in an old room than a reproduction, as long as the scale is right. See modern lights in a period home for how to mix the two.
Start with the front room. Measure the ceiling, the picture rail and the chimney breast, and the rest of the house follows the same pattern. The numbers for every room are in The Room-by-Room Lighting Guide, our free guide, with a page on older British homes.